
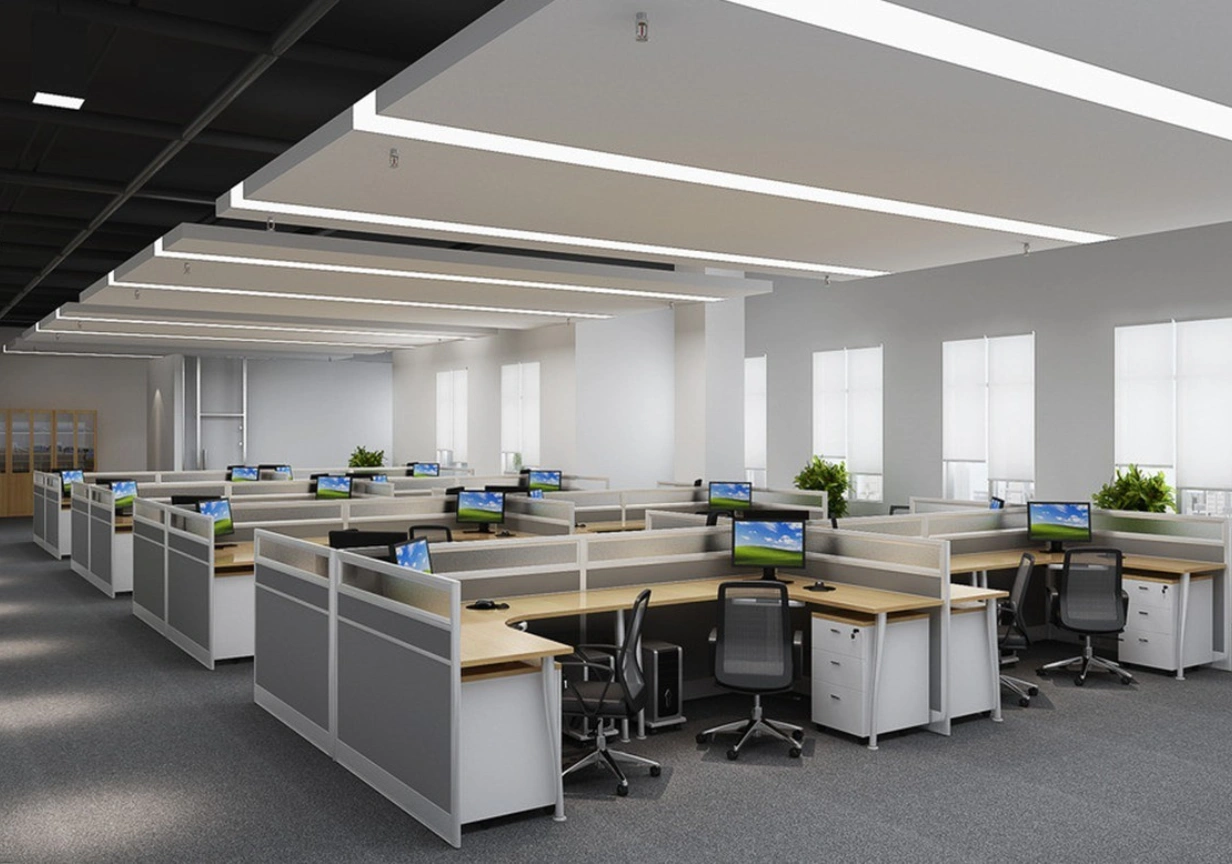
 Hover to Zoom
Corporate Office Interiors
ARD Infotech provides professional corporate office interior design services in Delhi NCR, creating modern, functional, and productivity-focused workspaces that reflect your brand while supporting everyday operations. Services include reception and waiting area design, workstation planning, meeting and conference room interiors, executive cabins, breakout zones, furniture planning, electrical layouts, and network infrastructure integration. Their approach focuses on understanding team workflows, office culture, and operational requirements to create interiors that are both practical and visually impressive. With integrated IT and electrical planning, optimized space utilization, quality furnishings, professional execution, transparent pricing, and end-to-end project management, they deliver workspaces designed for long-term performance. They serve corporate offices, startups, technology firms, consulting companies, financial institutions, and growing businesses. Contact ARD Infotech today for a free consultation and customized corporate office interior solutions across Delhi NCR.
Corporate Office Interiors
Corporate Office Interiors in Delhi NCR
A corporate office has to do two things at once. It needs to look like a place clients and candidates take seriously, and it needs to actually work for the people sitting in it eight hours a day. ARD Infotech designs corporate office interiors in Delhi NCR that manage both, instead of treating good looks and daily usability as a trade-off.
A lot of office interiors are designed to photograph well and then quietly stop working once people move in not enough power points near the desks, meeting rooms that look sharp but feel cramped with six people in them, a reception area that impresses nobody because the wiring behind it was an afterthought. We design around how the office will actually be used, then make it look the part.
What goes into a corporate office interior
Reception and client-facing areas: The first space anyone sees sets the tone for your business. We design reception and waiting areas that reflect your brand and make a good first impression, without compromising the practical stuff reception desks, signage, and cabling that stays out of sight.
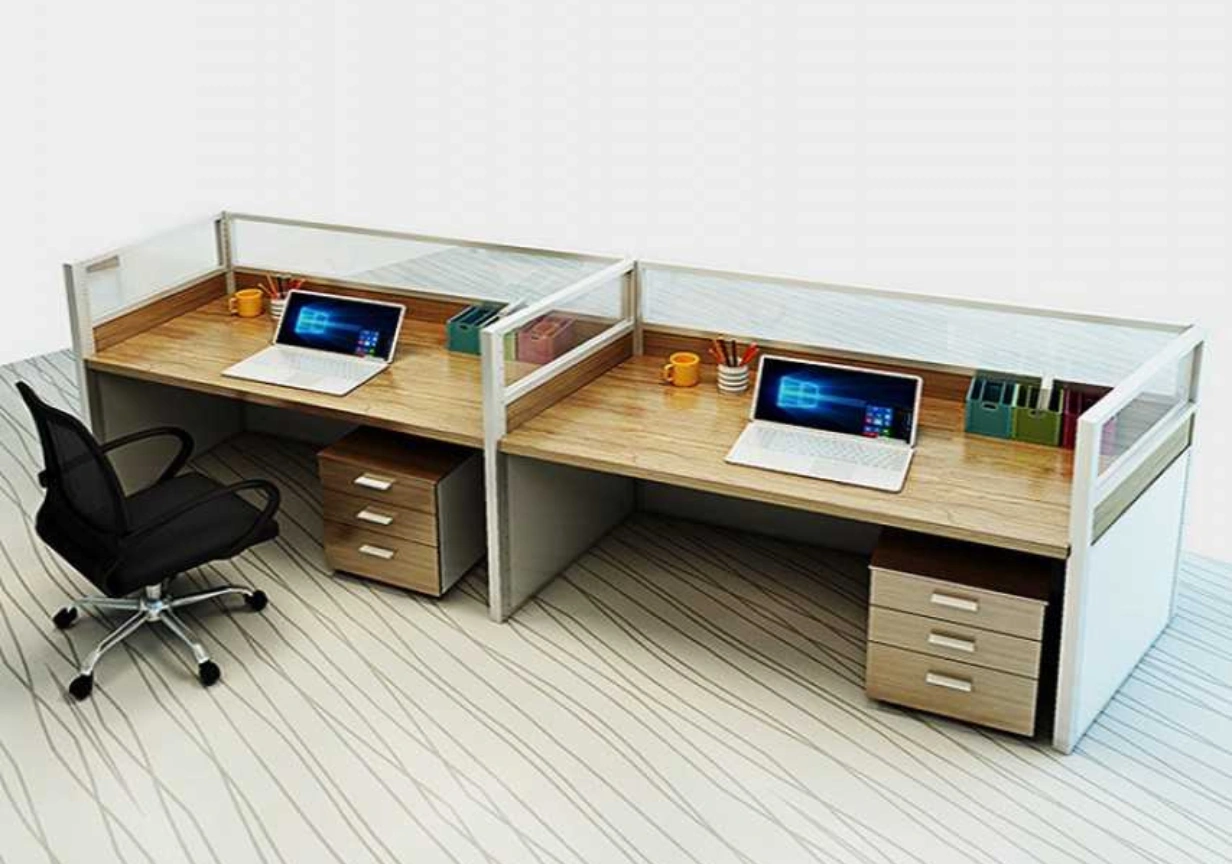
Workstations: We plan desk layouts with enough space for a monitor, keyboard, paperwork and personal items, without crowding neighbouring desks, and position them so movement through the office stays easy even at full headcount.
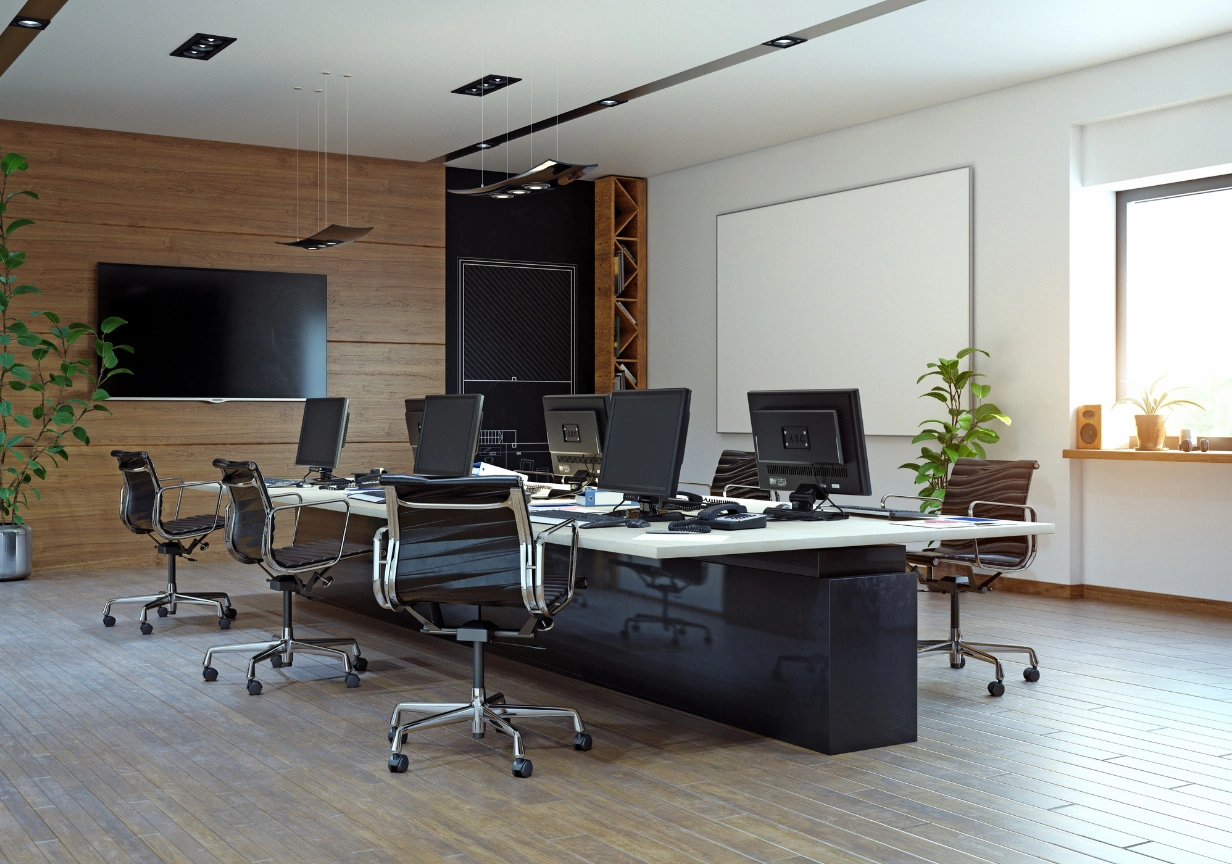
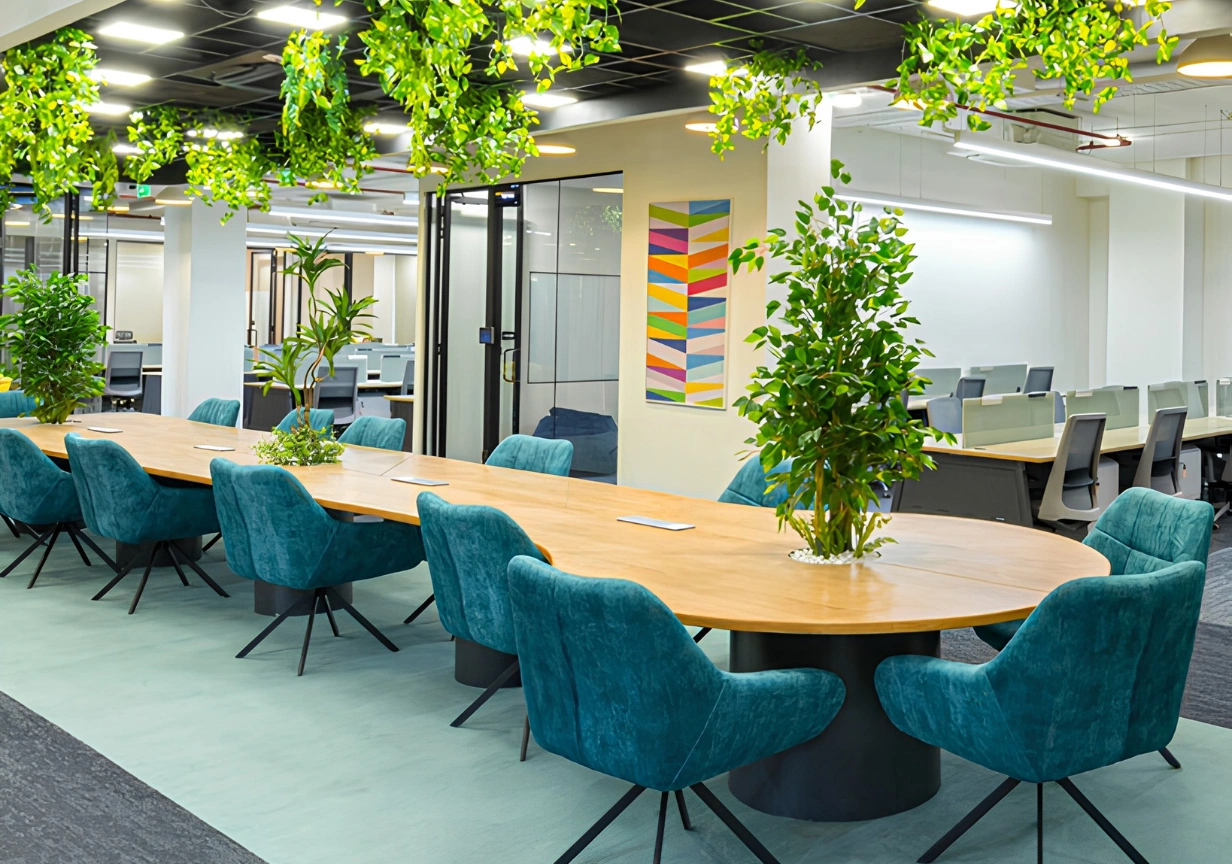
Meeting and conference rooms: These need to look professional for client meetings and still be genuinely usable for daily internal discussions the right size, the right finish, and power and network points already built in rather than added with a visible extension board later.
Cabins and private offices: Where your office needs private spaces for leadership or client discussions, we design cabins that match the rest of the office's finish while giving the privacy and quiet those spaces are meant for.
Break areas: A pantry or break area that's actually pleasant to sit in gives your team somewhere to properly step away, which matters more than it sounds for a long workday.
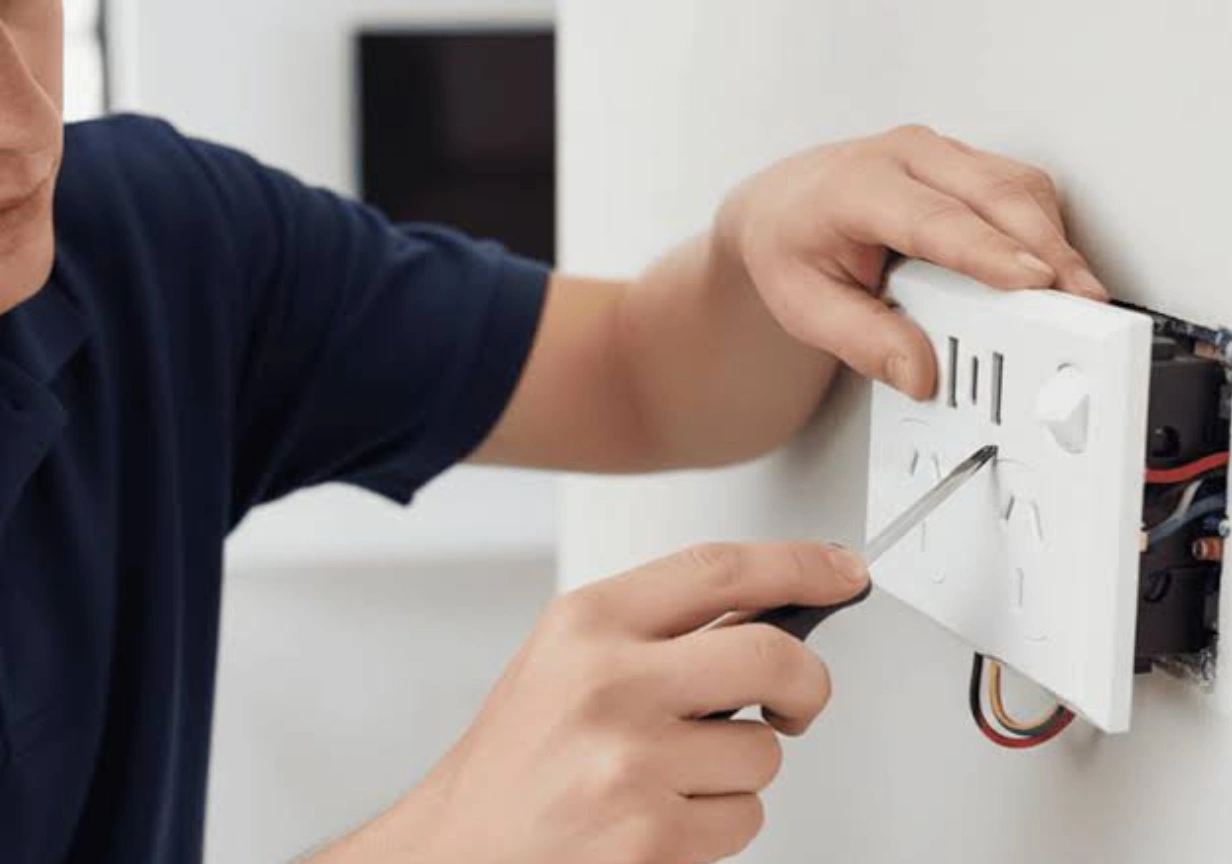
Power and network points, planned in: Because we also handle IT and electrical work, power points, network points, and cabling are part of the design plan itself, positioned exactly where each desk, device, or meeting room screen will sit not fixed later with a trailing cable or a hole drilled through a finished wall.
Why businesses choose us for this
Design and technical planning under one roof: Your interior designer, electrician and IT installer are the same team, working from the same plan, so there's no back-and-forth between vendors who've never seen each other's work.
Built for a working office, not a photoshoot: We plan for daily use, durable finishes, sensible PowerPoint placement, layouts that hold up once real office traffic sets in.
One vendor, fewer delays: Coordinating separate vendors for design, electrical, and furniture usually means one team waiting on another. Doing it internally keeps the project on schedule.
Transparent quotes: A clear, itemized quote covering design, furniture, and electrical work before the project begins so there are no surprises partway through.
Experienced with corporate spaces specifically: We've designed interiors for offices of different sizes and industries and adjusted the approach to fit a legal firm's office and a tech startup's office, which don't need the same look or layout.
Our process
- Contact us: call, WhatsApp, or fill out our inquiry form to describe your office and requirements.
- Free site visit: Our team measures the space and understands how your team works in person.
- Requirement analysis: We plan the layout, furniture, and electrical points together, based on team size and workflow.
- Quotation: A transparent, itemized quote with no hidden costs.
- Installation: Our team executes the design, furniture placement, and electrical work on schedule.
- Ongoing support: We stay available for adjustments or additional work as your office grows.
Who this is for
Corporate offices setting up a new space or renovating an existing one that no longer fits the team's size or way of working from small teams in a single room to larger companies fitting out an entire floor.
Areas we cover
We design and deliver corporate office interiors on-site across Delhi, Gurgaon, Noida, Greater Noida, Ghaziabad, Faridabad, Manesar, Bahadurgarh, and Sonipat.
Get a corporate office interior that works as hard as it looks
If you're planning a new office or renovating an existing one, don't settle for a design that looks good in a render but leaves the practical details as an afterthought. ARD Infotech plans the technical side from the start.
Get a free site visit or call us at +91 931 514 3843 to start your enquiry today.
Related Service
Frequently Asked Questions
Need pricing, delivery, or product fit guidance? Send an enquiry and our team will help you choose confidently.
Both. We can design a complete office interior or focus on specific areas, depending on what you need.
We handle both. Our team plans the layout and then executes the furniture placement and electrical work, so you deal with one team from start to finish.
Yes. Since we also handle IT and electrical work, power and network points are planned as part of the layout itself, not added on afterward.
Yes. We can design around existing furniture and equipment, or plan a complete refresh, depending on what you need.
It depends on the size of the space and scope of work, but most single-floor office projects are completed within a few weeks of finalising the design.
Yes. We cover Delhi, Gurgaon, Noida, Greater Noida, Ghaziabad, Faridabad, Manesar, Bahadurgarh and Sonipat, and most nearby areas on request.
Quick Enquiry
Interested in Corporate Office Interiors? Send us your details.
Latest Blogs

Summer diet for weight loss
Sed ut perspiciatis unde omnis iste natus error sit voluptatem accusantium doloremque laudantium, totam rem aperiam, eaque ipsa quae ab...
Customer Reviews
Professional staff, fast service, and great support. My CCTV system works perfectly without any issues now, even during peak working hours.
PRIYA VERMA
Noida

Excellent service, quick response, reliable team, and affordable AMC plans. Highly recommended for networking and CCTV support.
RAJESH SHARMA
Delhi

Good quality refurbished laptops, reasonable prices, and excellent service. Completely satisfied with purchase and after-sales support.
POOJA MEHTA
Delhi

Highly skilled team, quick response, and dependable service. Networking AMC keeps our business running smoothly without downtime.
SANDEEP GUPTA
Faridabad

Great experience, timely support, and professional team. Laptop repair and maintenance services are reliable and efficient.
NEHA SINGH
Gurgaon

Affordable pricing, skilled technicians, and quick repairs. Very satisfied with computer AMC and networking services provided.
AMIT KUMAR
Ghaziabad